
40' x 42' Timber Frame Garage
Approx. 3,360 sq ft
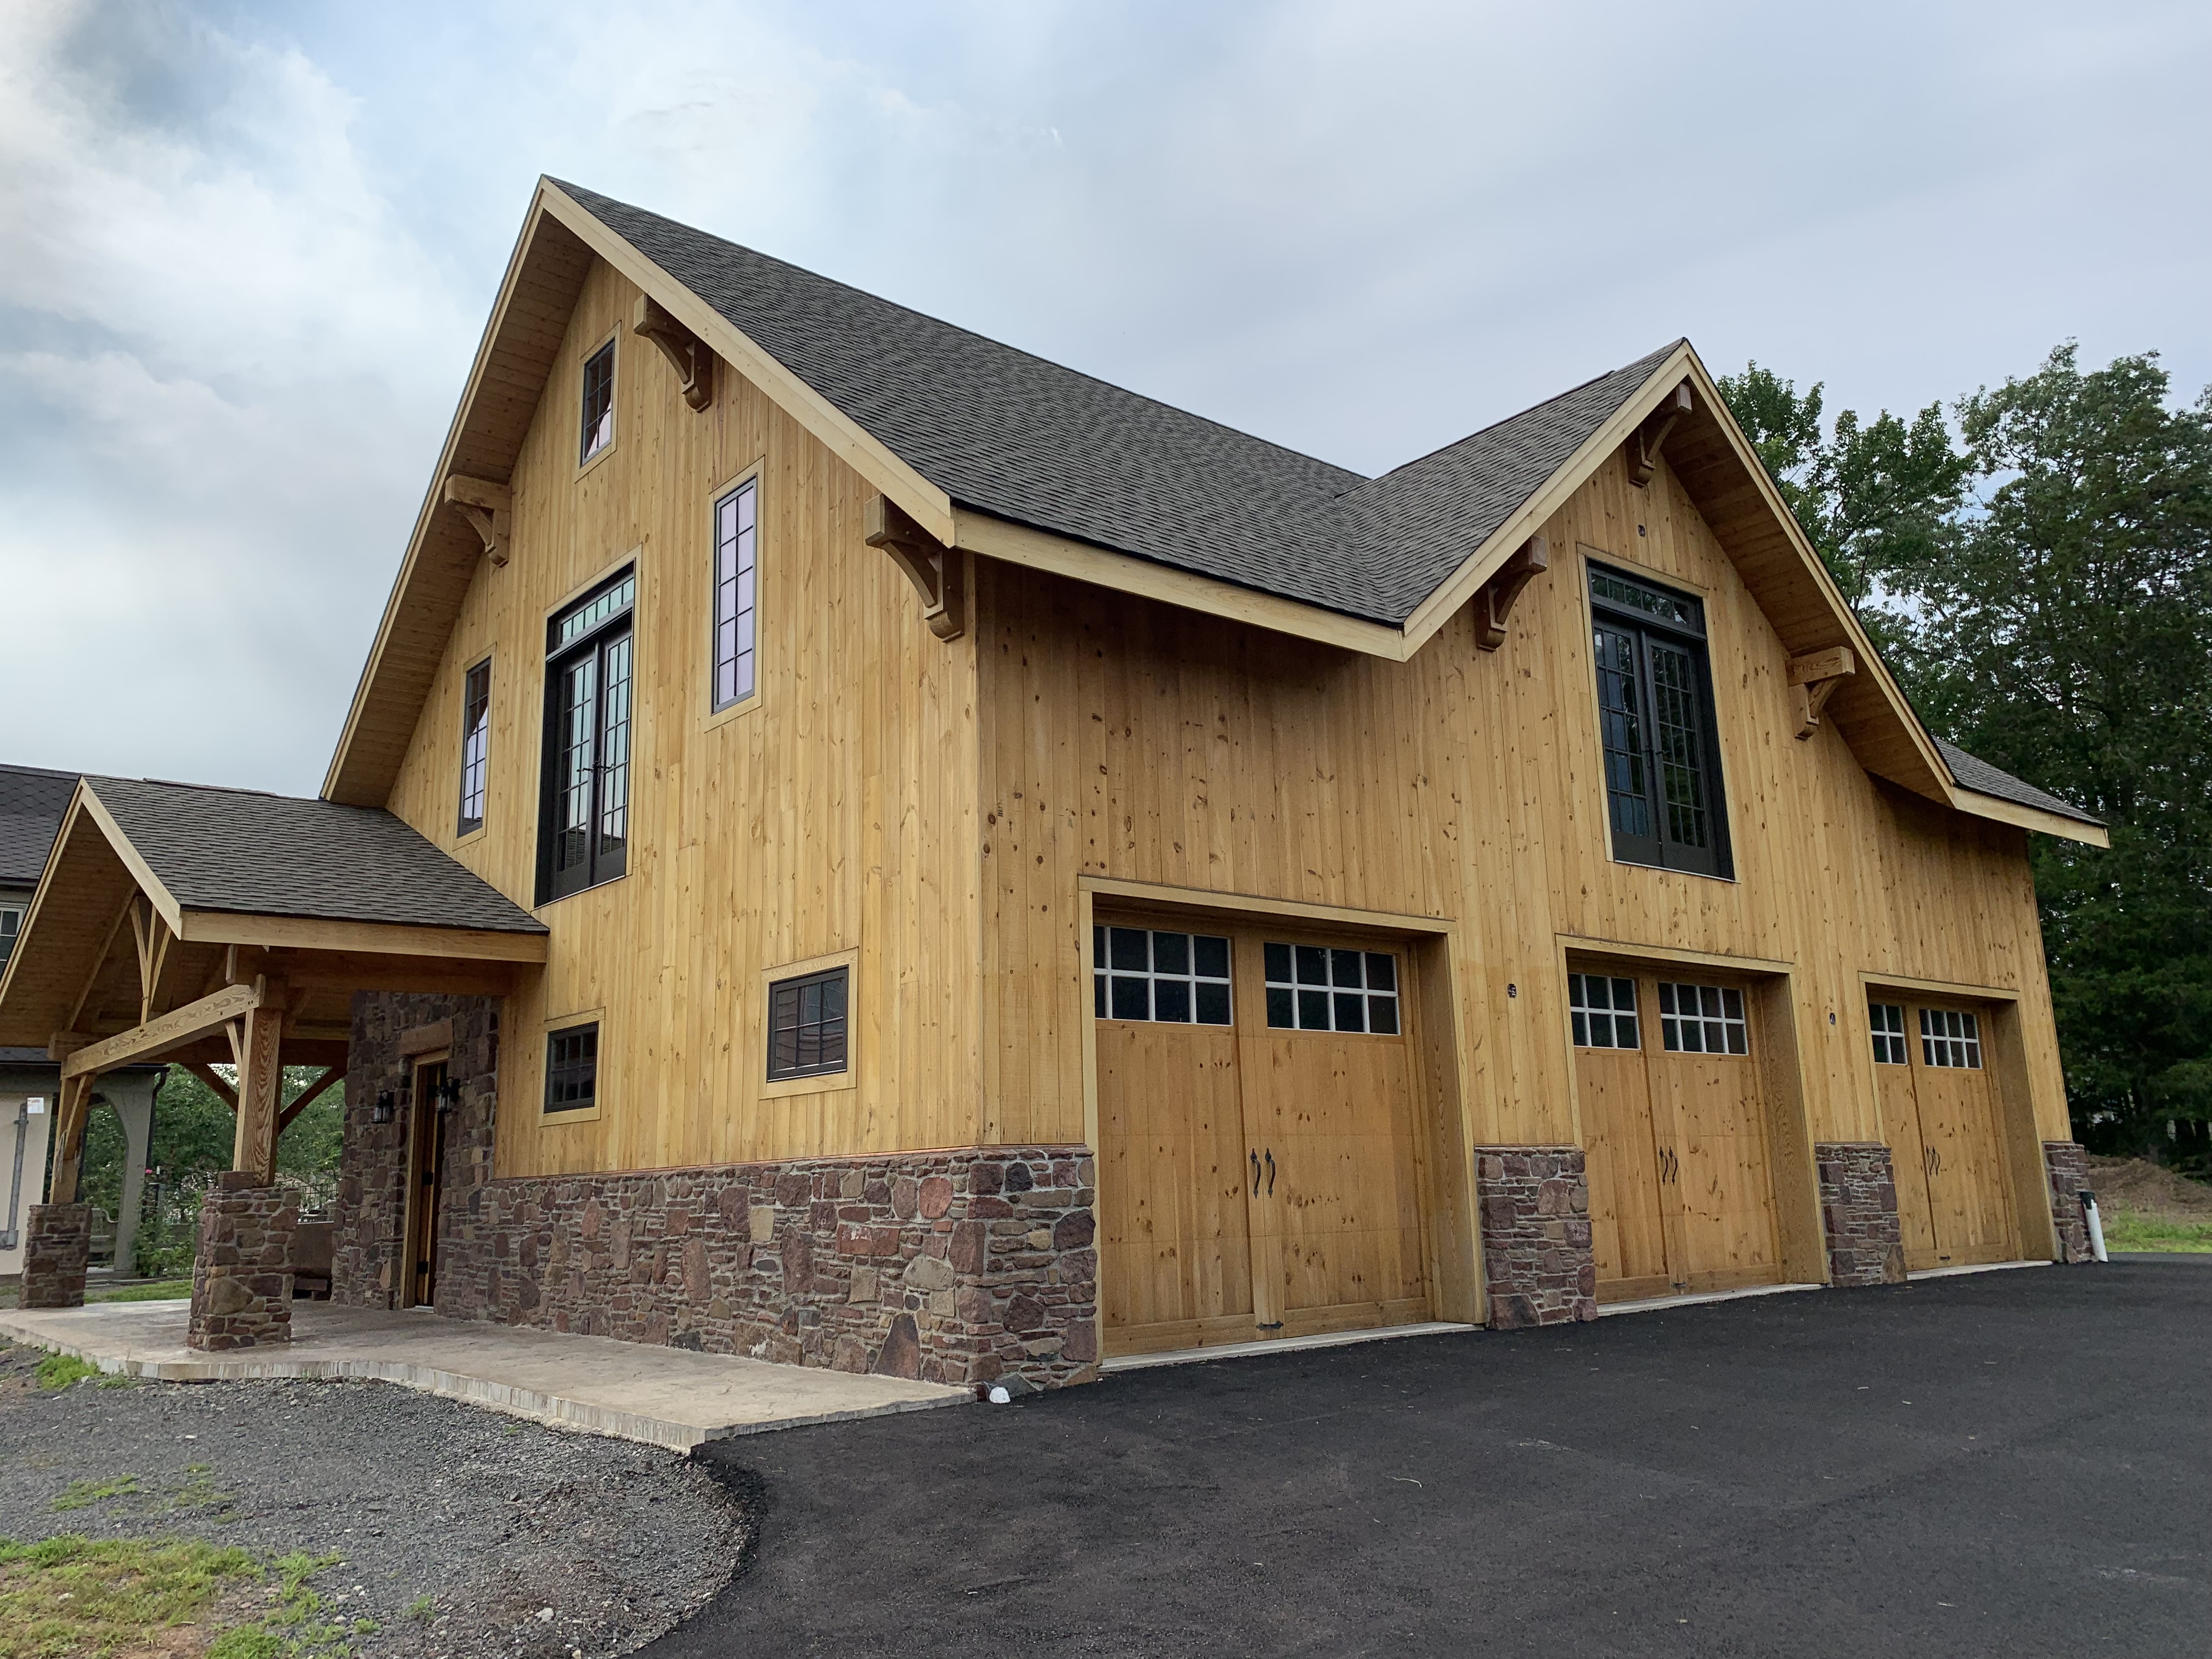
A 40' x 42' two-story Timber Frame Garage in Central Connecticut, featuring three vehicle bays, a large covered outdoor kitchen area, and a full second story designed around the customer’s ideas and needs.
This 40' x 42' two-story Timber Frame Garage in Central Connecticut was designed around the customer’s ideas and inspiration. They brought us features and concepts they wanted to incorporate, and we developed the design to bring those ideas together into a cohesive structure.
The garage includes three large vehicle bays, a full second story, and a spacious covered outdoor area designed for an outdoor kitchen and entertaining. The Timber Frame structure creates an open, flexible interior while adding distinctive timber details throughout the building.
Team Timber provided the complete design and plans, CNC Cut Timber Frame, Roof Decking, Loft Floor Decking, and Siding. Our team also handled the entire construction of the project from start to finish.
Project Gallery
Interested in a project like this?
Let's discuss your vision. We'll help you design, build, and manage your timber frame project from start to finish.