
32' x 50' Timber Frame Home
Approx. 2,200 sq ft
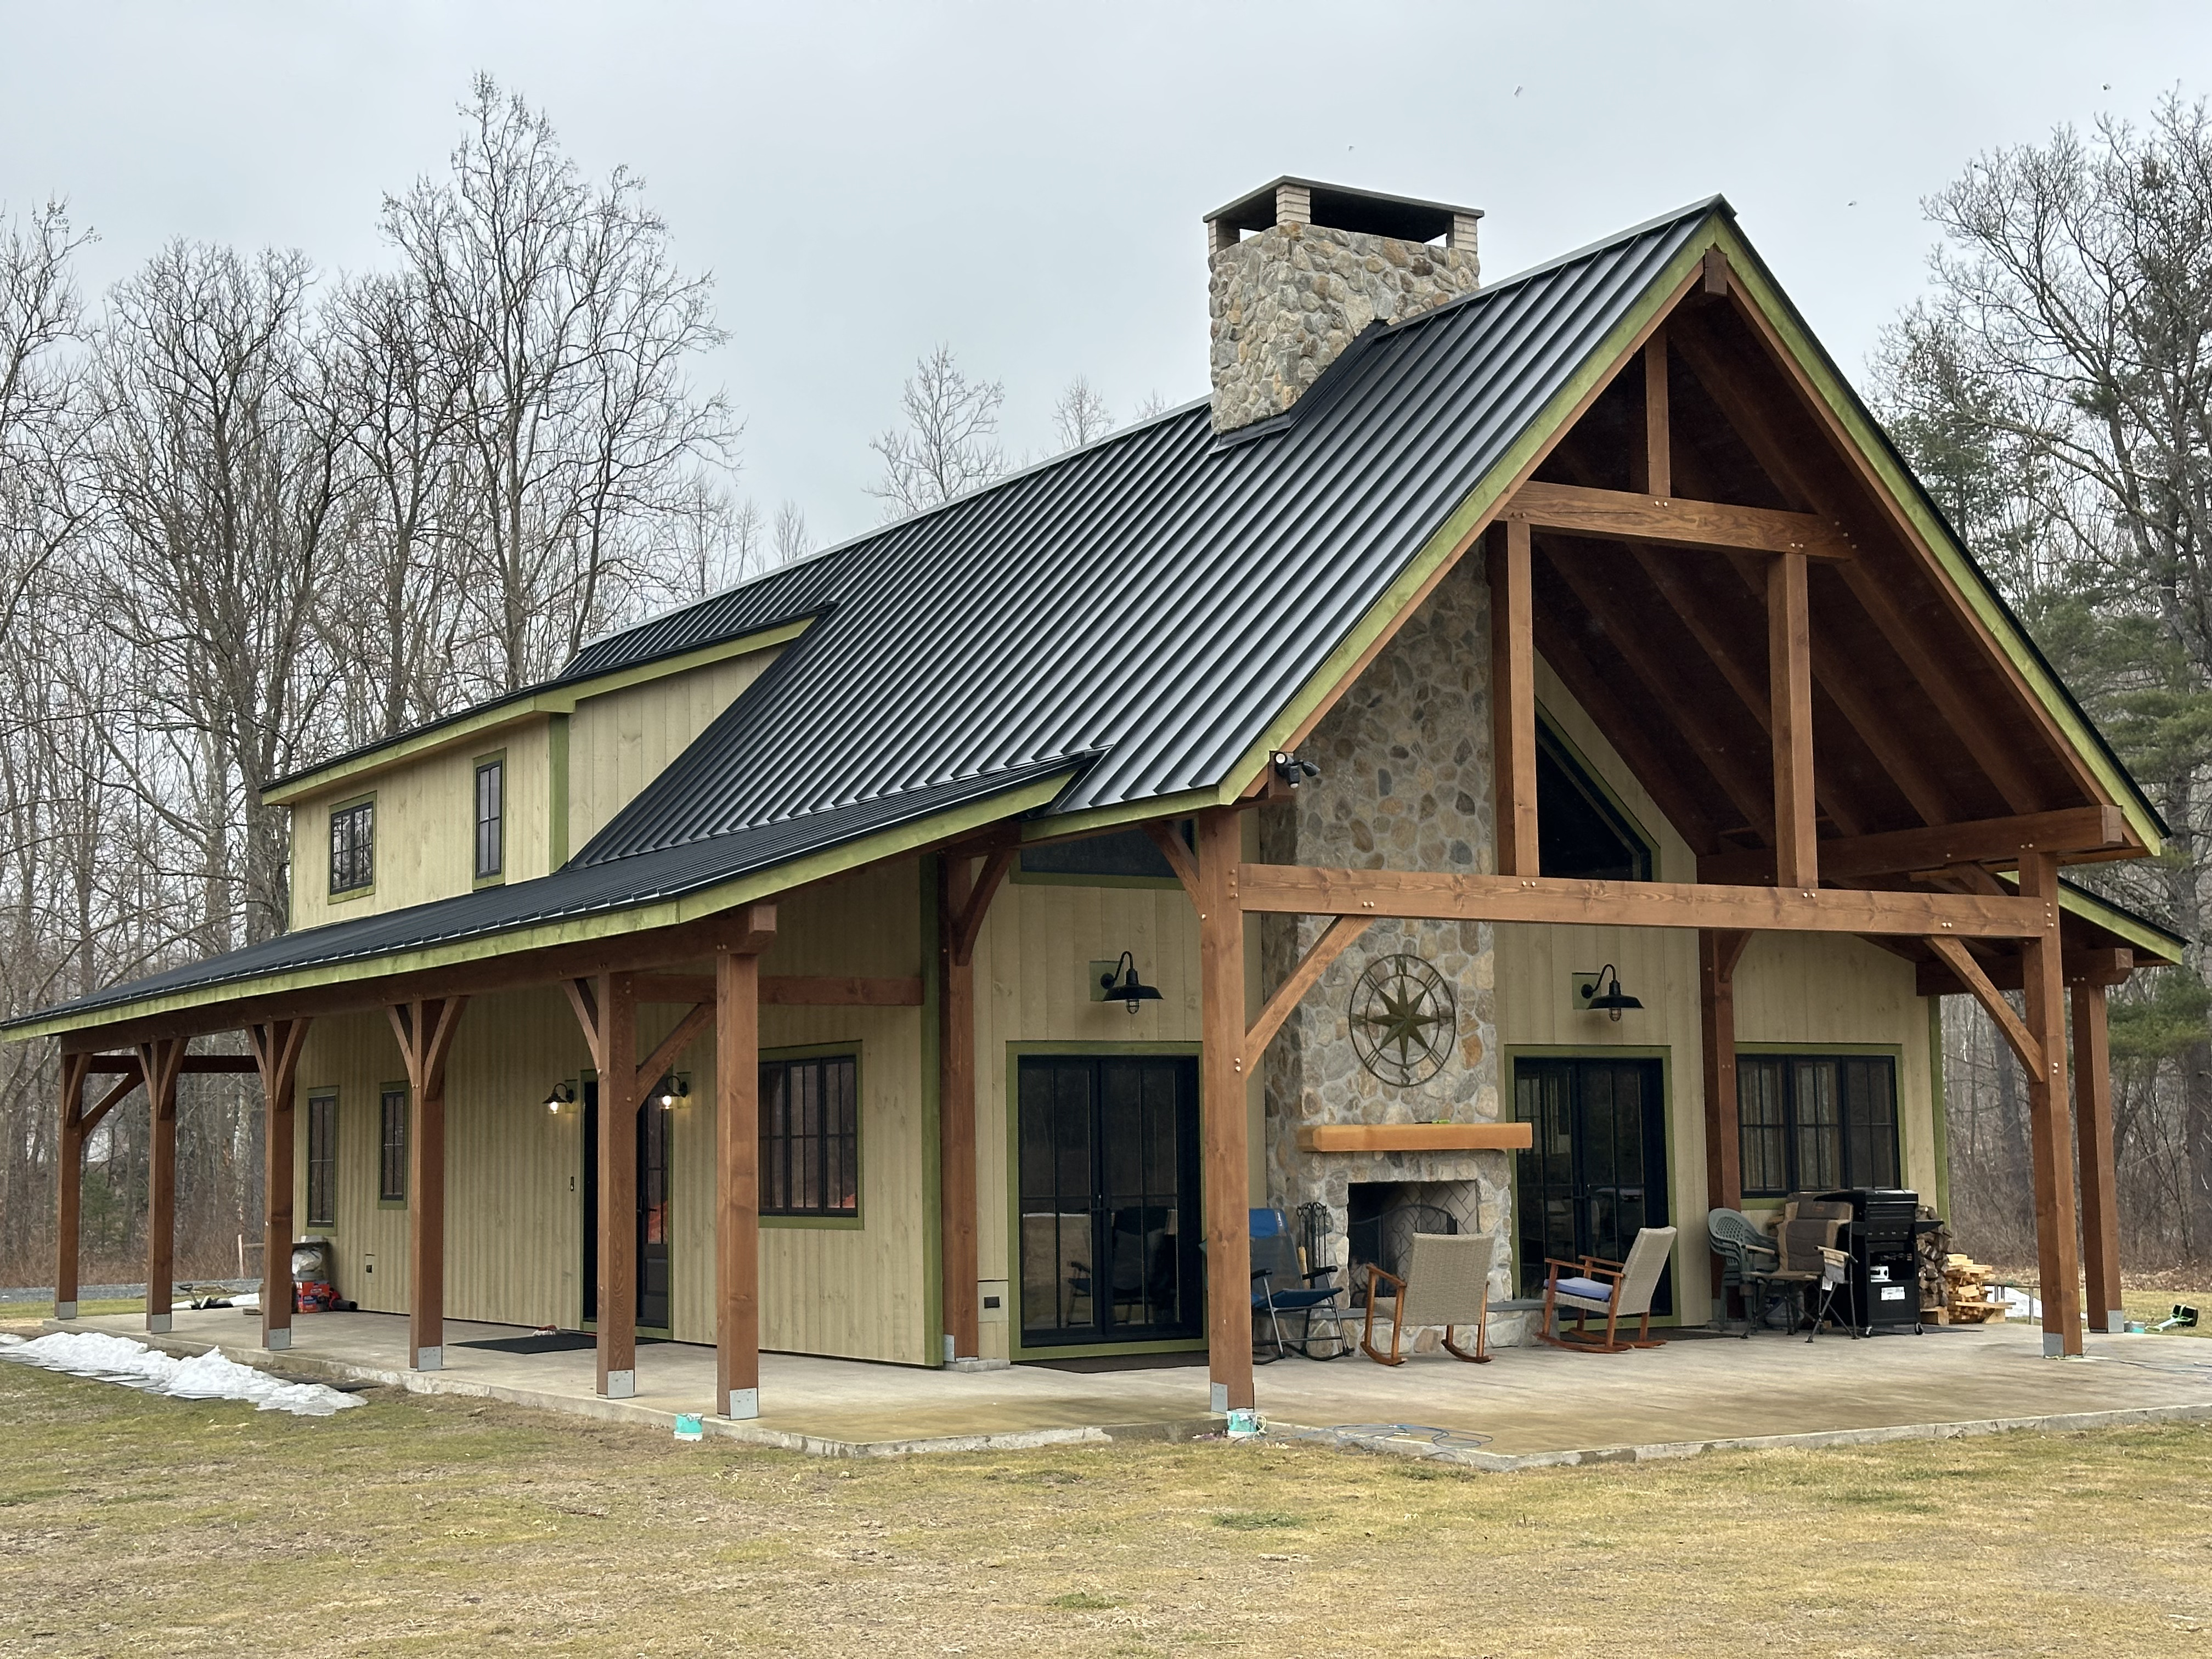
A 32' x 50' Timber Frame Home in Southern Vermont featuring a vaulted open living space, signature King Post Truss, spacious primary suite, and second-floor loft with additional bedrooms.
This approximately 32' x 50' Timber Frame Home in Southern Vermont started with the customer’s ideas and inspiration. They brought us photos and examples of features they liked, and we developed the design around their needs, wants, and the way they envisioned using the home.
The main level features a large open kitchen and living area with vaulted ceilings and a prominent King Post Truss as the centerpiece of the space. A spacious primary suite is located on the opposite side of the home, with a large closet and private bathroom. Upstairs, a comfortable loft seating area overlooks the living space, along with two additional bedrooms and a full bathroom.
The home also includes a large covered outdoor living area extending from one gable end, along with a covered entrance porch.
Team Timber provided the complete design and plans, CNC Cut Timber Frame, Roof Decking, and Siding. The timber components, decking, and siding were all pre-stained before delivery. Our team also traveled to Vermont to raise the Timber Frame and help bring the project together on site.
Project Gallery
Interested in a project like this?
Let's discuss your vision. We'll help you design, build, and manage your timber frame project from start to finish.