
30' x 70' Timber Frame Barn
Approx. 4,200 sq ft
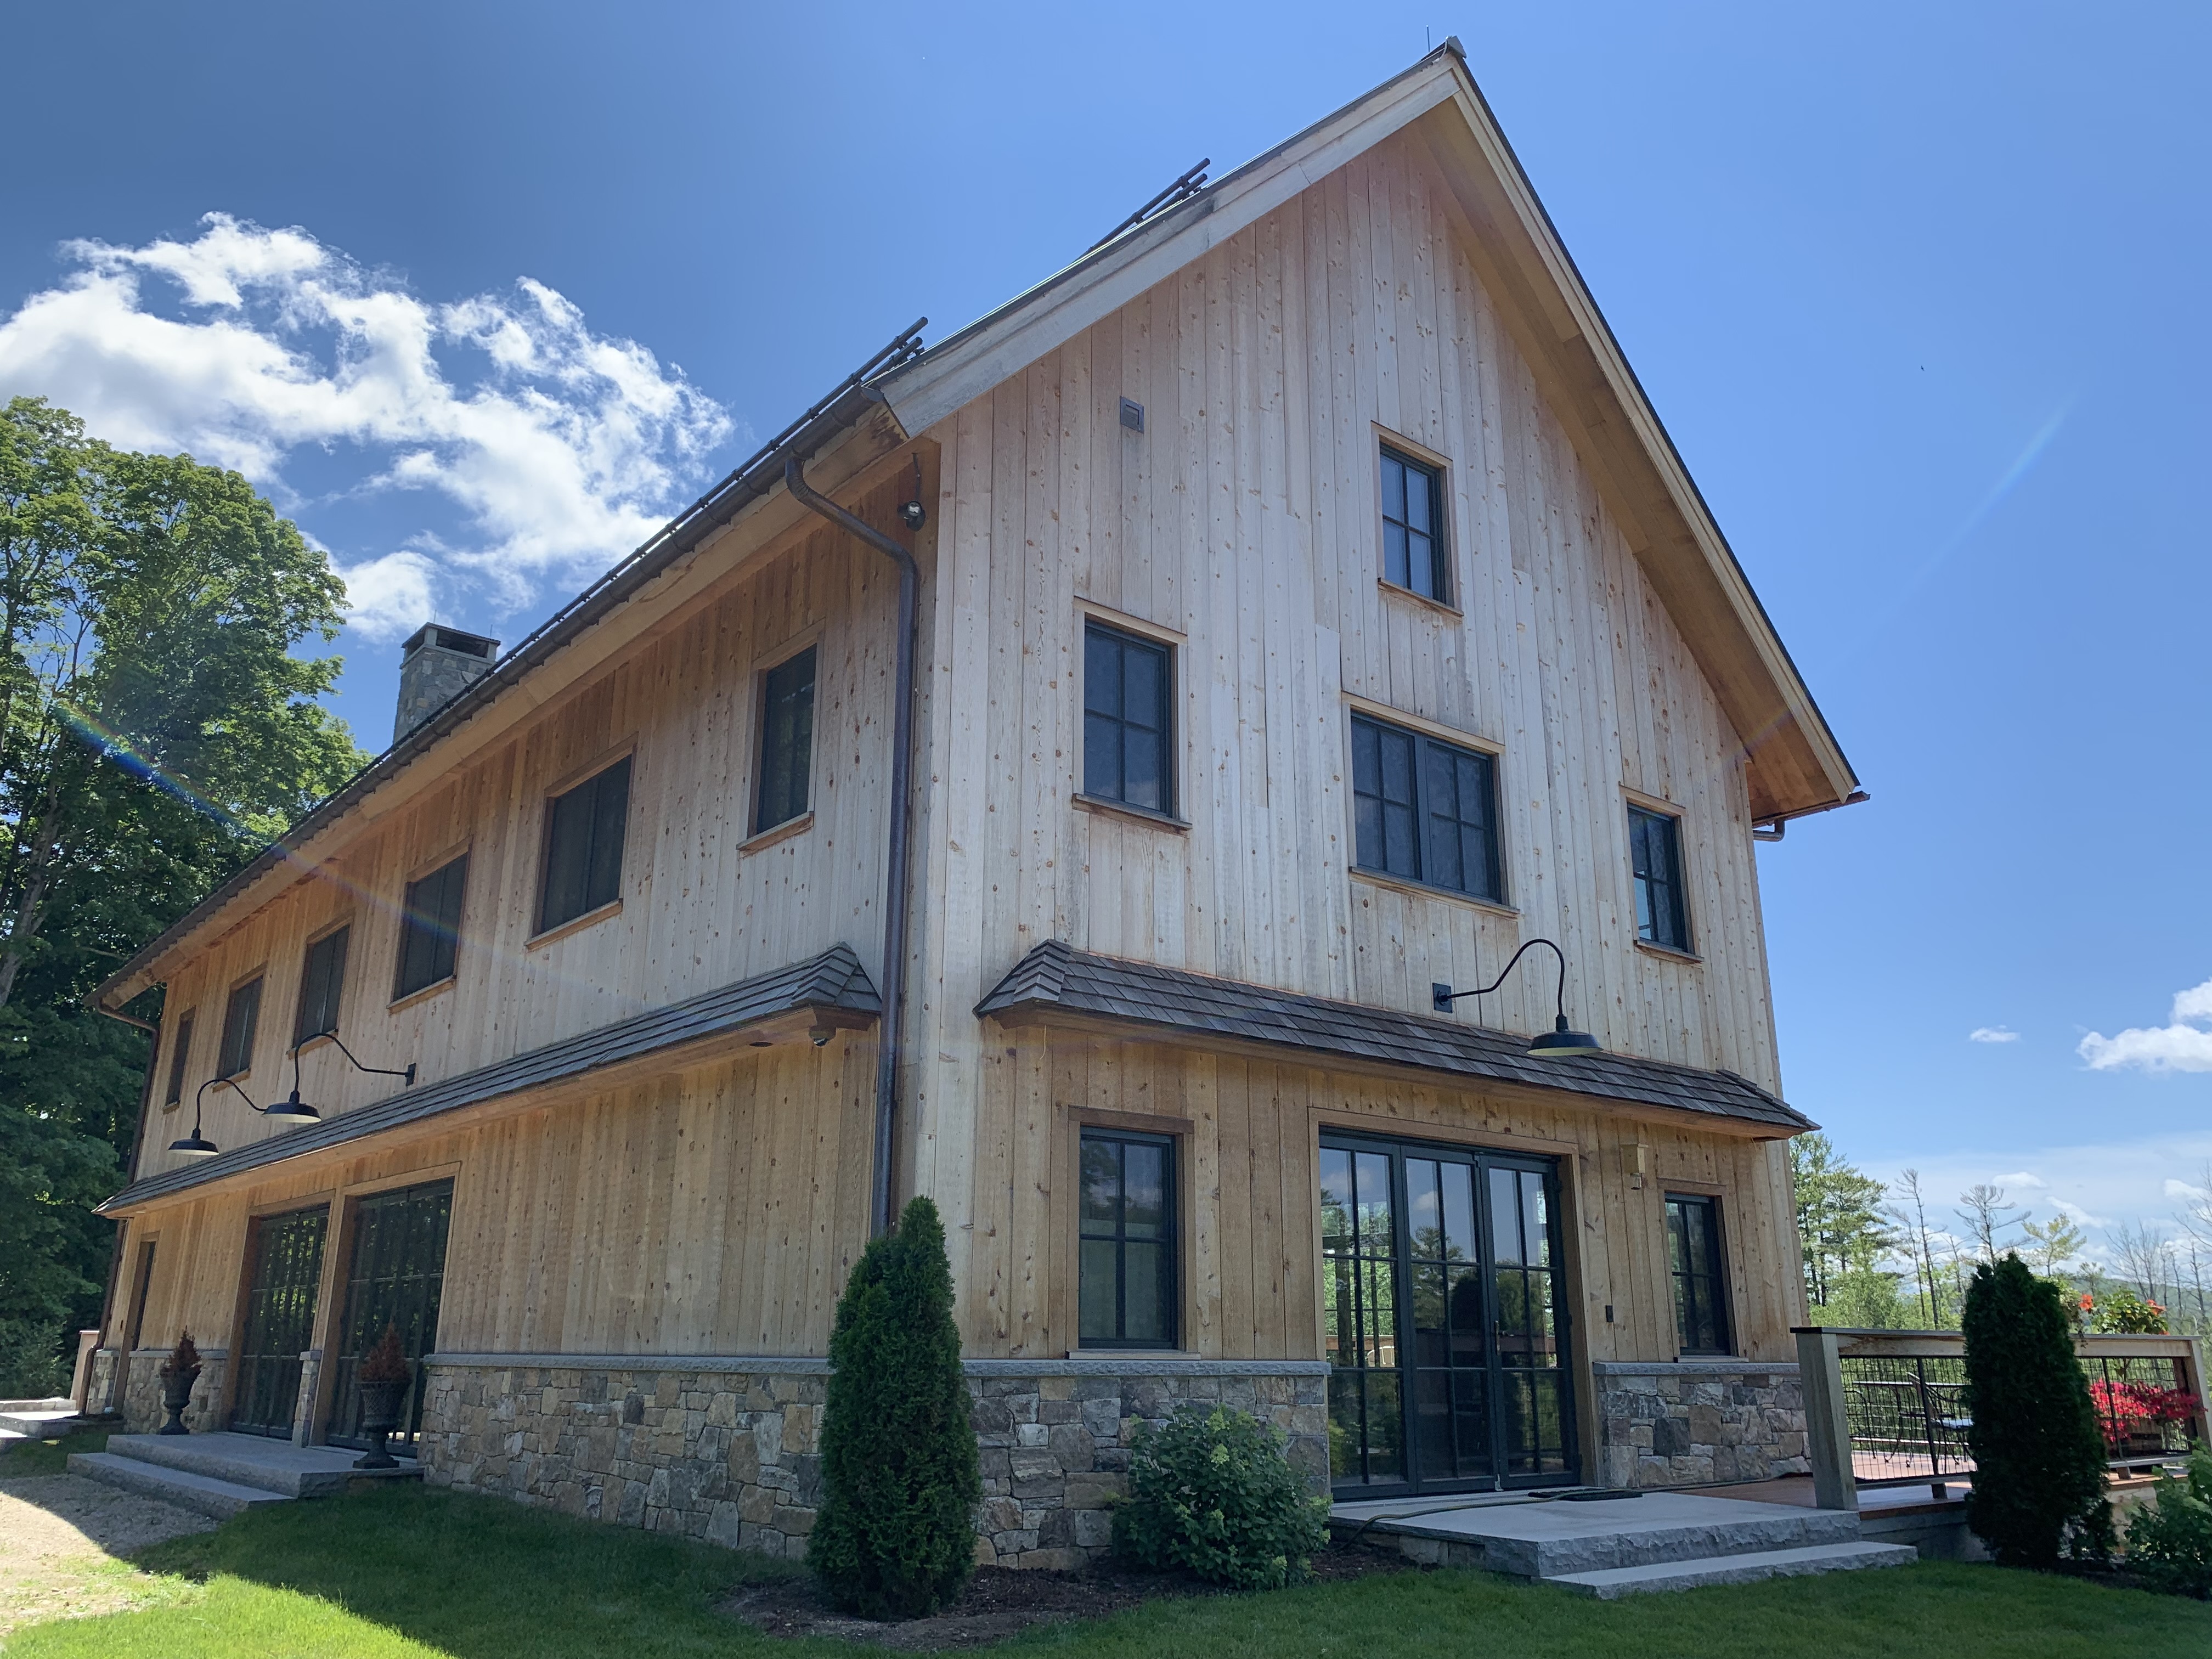
A two-story, 30' x 70' Timber Frame Barn built in Northwest Connecticut, featuring a 30' clear span with massive Glulam beams, a garage walkout, and an open central section with elevated walkways along the eave walls.
This impressive 30' x 70' Timber Frame Barn in Northwest Connecticut was designed to combine substantial open space with a highly detailed two-story layout. The structure features a garage walkout and a 30' clear span achieved with 10" x 20" Glulam beams.
One of the defining features of the interior is the open central section extending through the upper level, with elevated walkways running along the eave walls. This creates a dramatic open space while providing access to the upper level and keeping the Timber Frame structure as a major feature of the interior.
Team Timber handled the design and CNC Cut Timber Frame, along with the Roof Decking and SIPs. Our team also participated in the Frame Raising and SIP installation before the customer's builder took over to complete the project.
The result is a substantial Timber Frame structure with impressive scale, unique interior spaces, and plenty of exposed Timber Frame character.
Project Gallery
Interested in a project like this?
Let's discuss your vision. We'll help you design, build, and manage your timber frame project from start to finish.