
22' x 28' Timber Frame Home
Approx. 1,315 sq ft
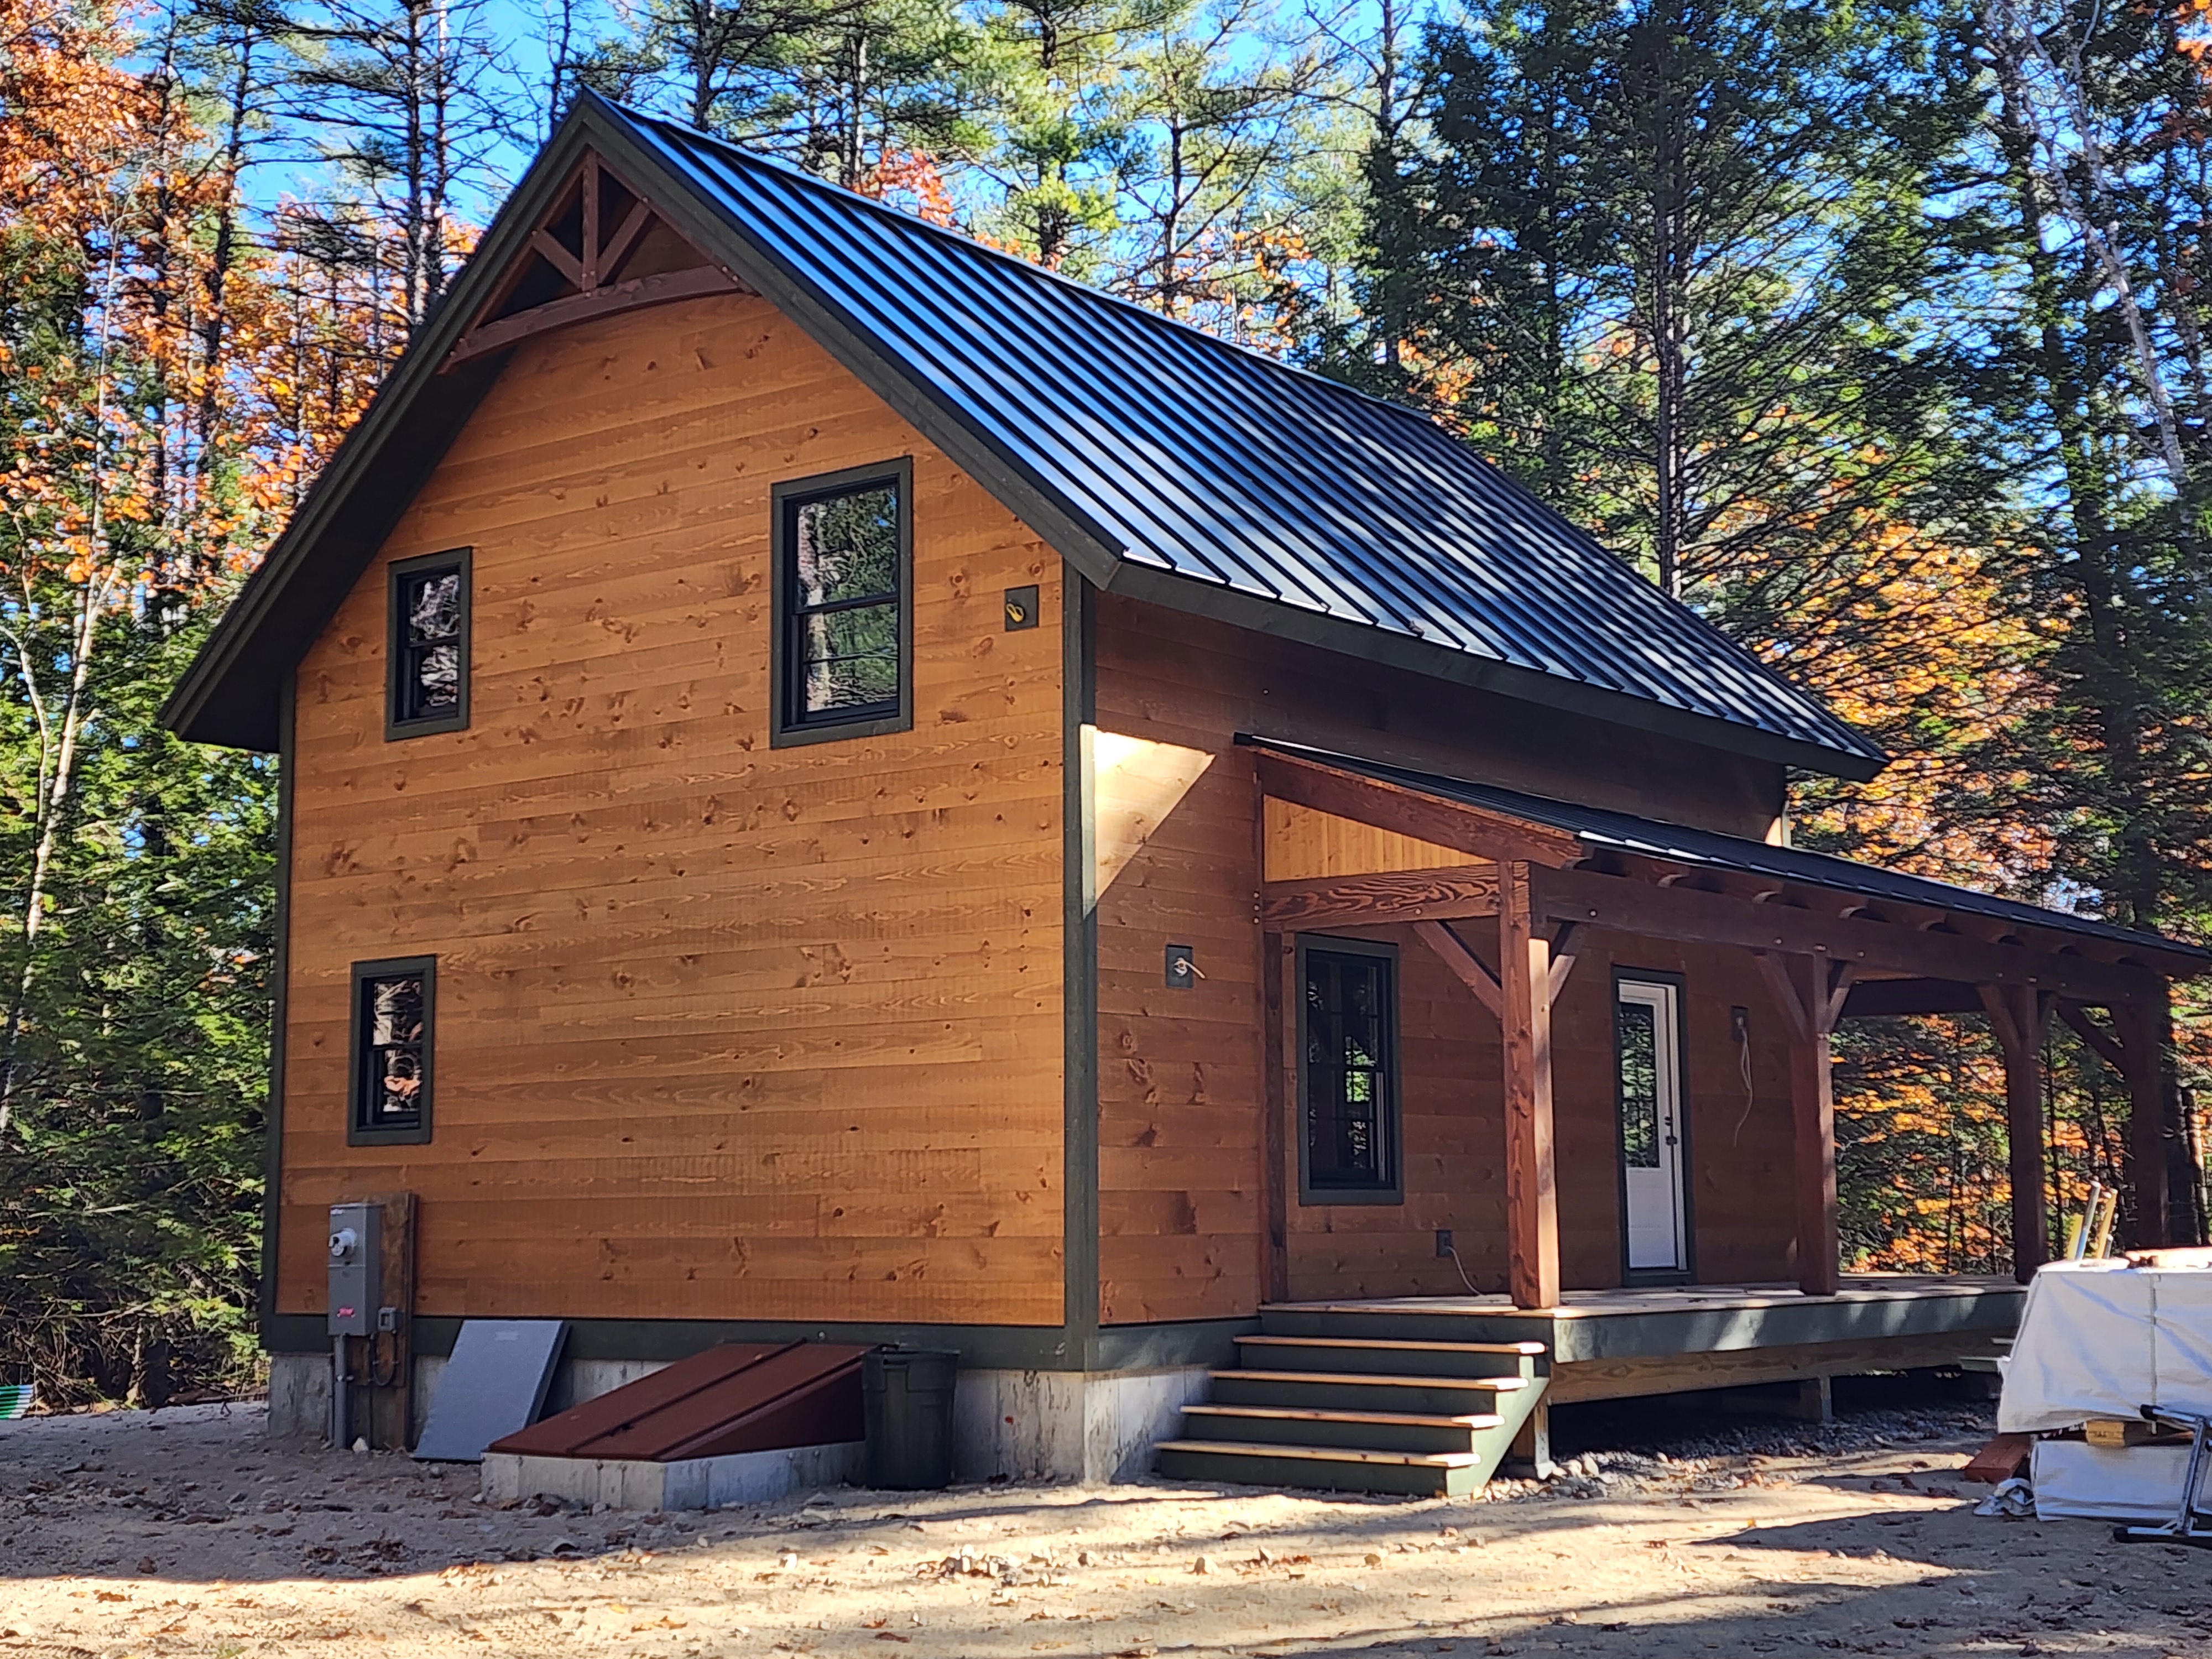
A 1,315 sq. ft. Timber Frame Cabin built on a lake in Southern Maine, featuring two bedrooms, two bathrooms, a half loft, vaulted ceilings, and expansive outdoor living space.
Built on a lake in Southern Maine, this 22' x 28' Northwood Timber Frame Cabin combines a traditional Timber Frame with a comfortable, open interior designed to take advantage of its lakeside setting.
The approximately 1,315 sq. ft. home features two bedrooms, two bathrooms, and a half loft overlooking the vaulted living and kitchen area. Decks extend along two sides of the cabin, creating a spacious outdoor living area with views toward the lake. A partially finished basement provides additional usable space below the main living area.
The structure incorporates 4 5/8" SIP wall panels and 6 5/8" SIP roof panels for the building envelope, along with a standing seam metal roof. Full Timber Frame staircases add another prominent timber element to the interior, while exterior gable accent trusses provide additional Timber Frame character to the exterior.
The project brings together the warmth of Timber Frame construction with a practical cabin layout and a design suited to its lakeside setting.
Project Details:
Once you confirm the materials, I think the dedicated page could also have a simple Project Details area:
Project: 22' x 28' Northwood Timber Frame Cabin
Location: Southern Maine
Size: Approximately 1,315 Sq. Ft.
Bedrooms: 2
Bathrooms: 2
Loft: 1/2 Loft
Foundation: Partially Finished Basement
Wall System: 4 5/8" SIPs
Roof System: 6 5/8" SIPs
Roofing: Standing Seam Metal
Outdoor Living: Decks Along Two Sides
Interior Features: Full Timber Frame Staircases
Exterior Features: Gable Accent Trusses
Project Gallery
Interested in a project like this?
Let's discuss your vision. We'll help you design, build, and manage your timber frame project from start to finish.